Haus Architectural
Panelized Construction
A faster, more controlled way to deliver buildings.
Through HAUS, panelized systems bring architectural intent and construction into a single coordinated process, helping to deliver faster timelines, higher performance, and greater control over project outcomes
Traditional construction separates design from execution, creating inefficiencies at every stage in the project process:
• Drawings are interpreted and adjusted on-site
• Materials are exposed to weather, impacting quality
• Multiple trades introduce coordination risk
• Timelines extend due to sequencing and delays
The result is lost time, inconsistent performance, and reduced predictability across your project.
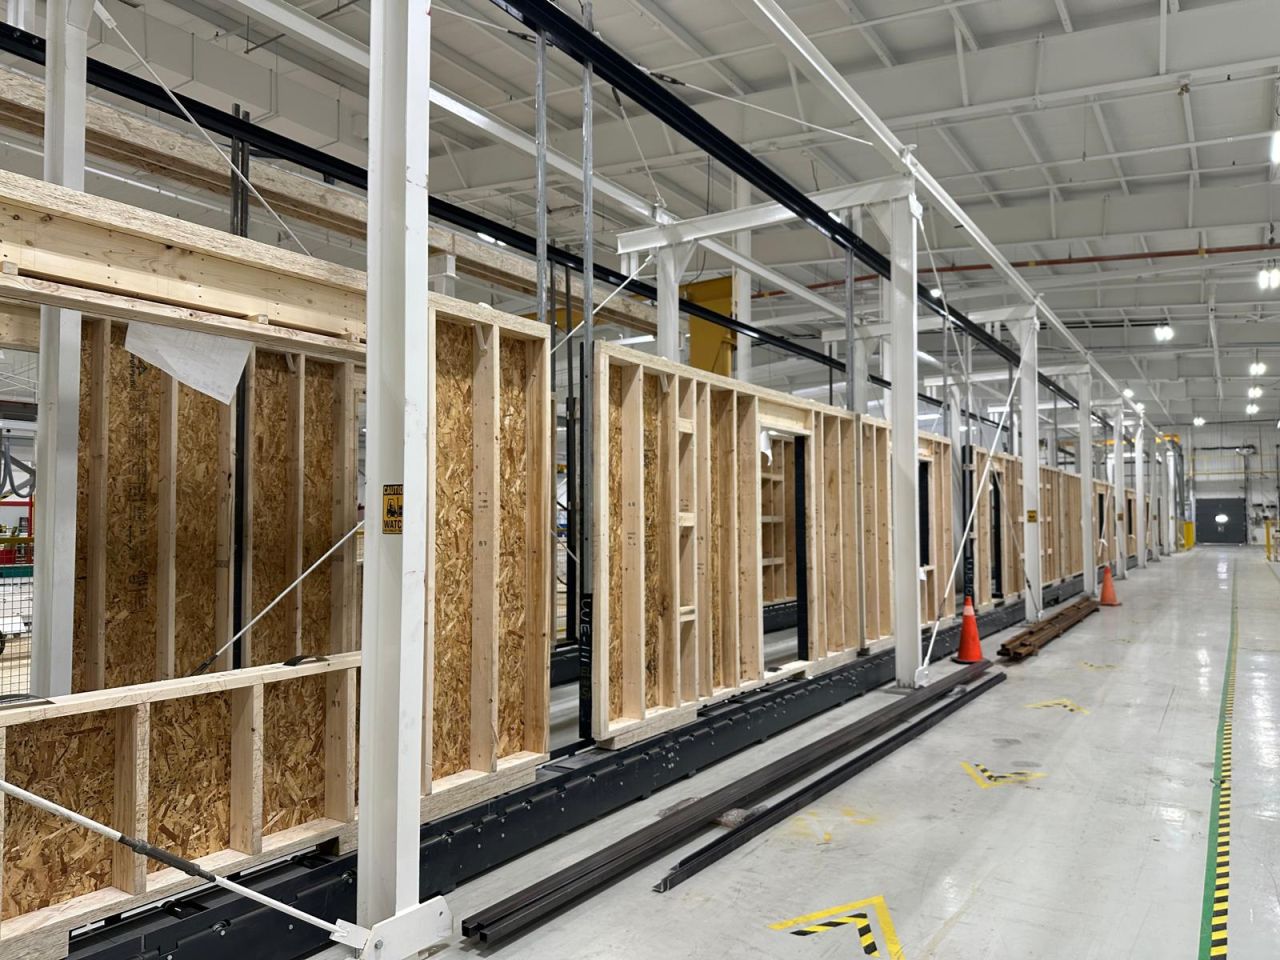
Panelized construction replaces multi-trade sequencing with a single, integrated system
A more controlled, efficient way to build
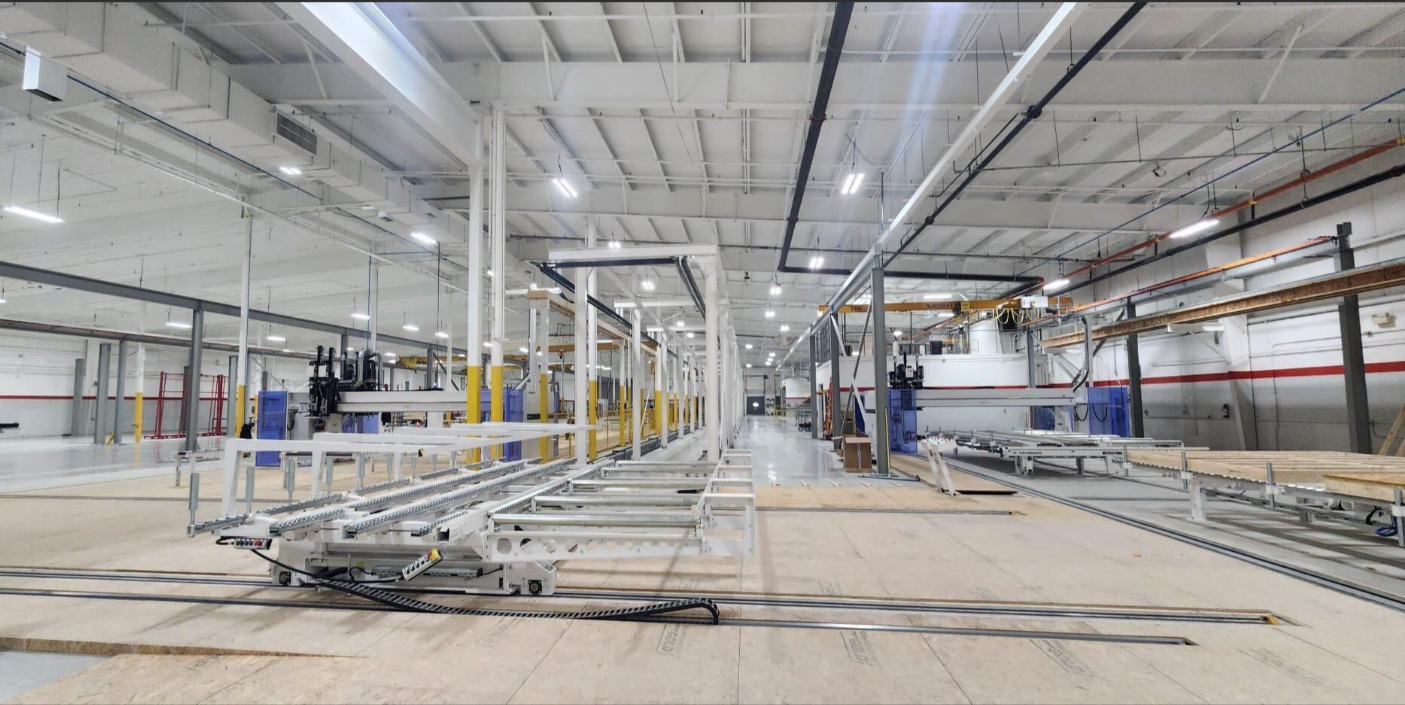
Panelized construction moves critical building components off-site into a controlled manufacturing environment, where systems are factory-built with precision, delivered ready to install, and designed to perform from day one; enabling faster timelines and achieving a weather-tight envelope in days, not weeks.
Designed throughPrimeFab
Where design meets constructability
HAUS partners with PrimeFab to connect architectural design with real-world constructability, working at the intersection of design intent and manufacturing logic to ensure projects are conceived with panelization in mind from the outset, enabling faster execution on site
Our Solutions
Prime Panel
Wood-Based Structural Panel System; factory-built panels arrive labeled, sequenced, and ready to install – transforming framing from a slow, labour-intensive process into a predictable assembly – following passive house core-requirements
What this means for your project:
• Up to 50% faster build cycles
• Up to 75% faster installs
• Minimal waste, cleaner jobsites
• Reduced labour demand and site congestion
Framing becomes installation, not assembly
Prime Wall
A fully integrated, non-combustible wall system designed to accelerate enclosure and deliver high-performance building envelopes.
Each panel combines structure, insulation, glazing, and cladding into a single system – reducing on-site trades while improving thermal performance and installation speed; following passive house core-requirements
What this means for your project:
- Faster enclosure and schedule compression
- High thermal performance (R20–47+)
- Fewer trades, less coordination risk
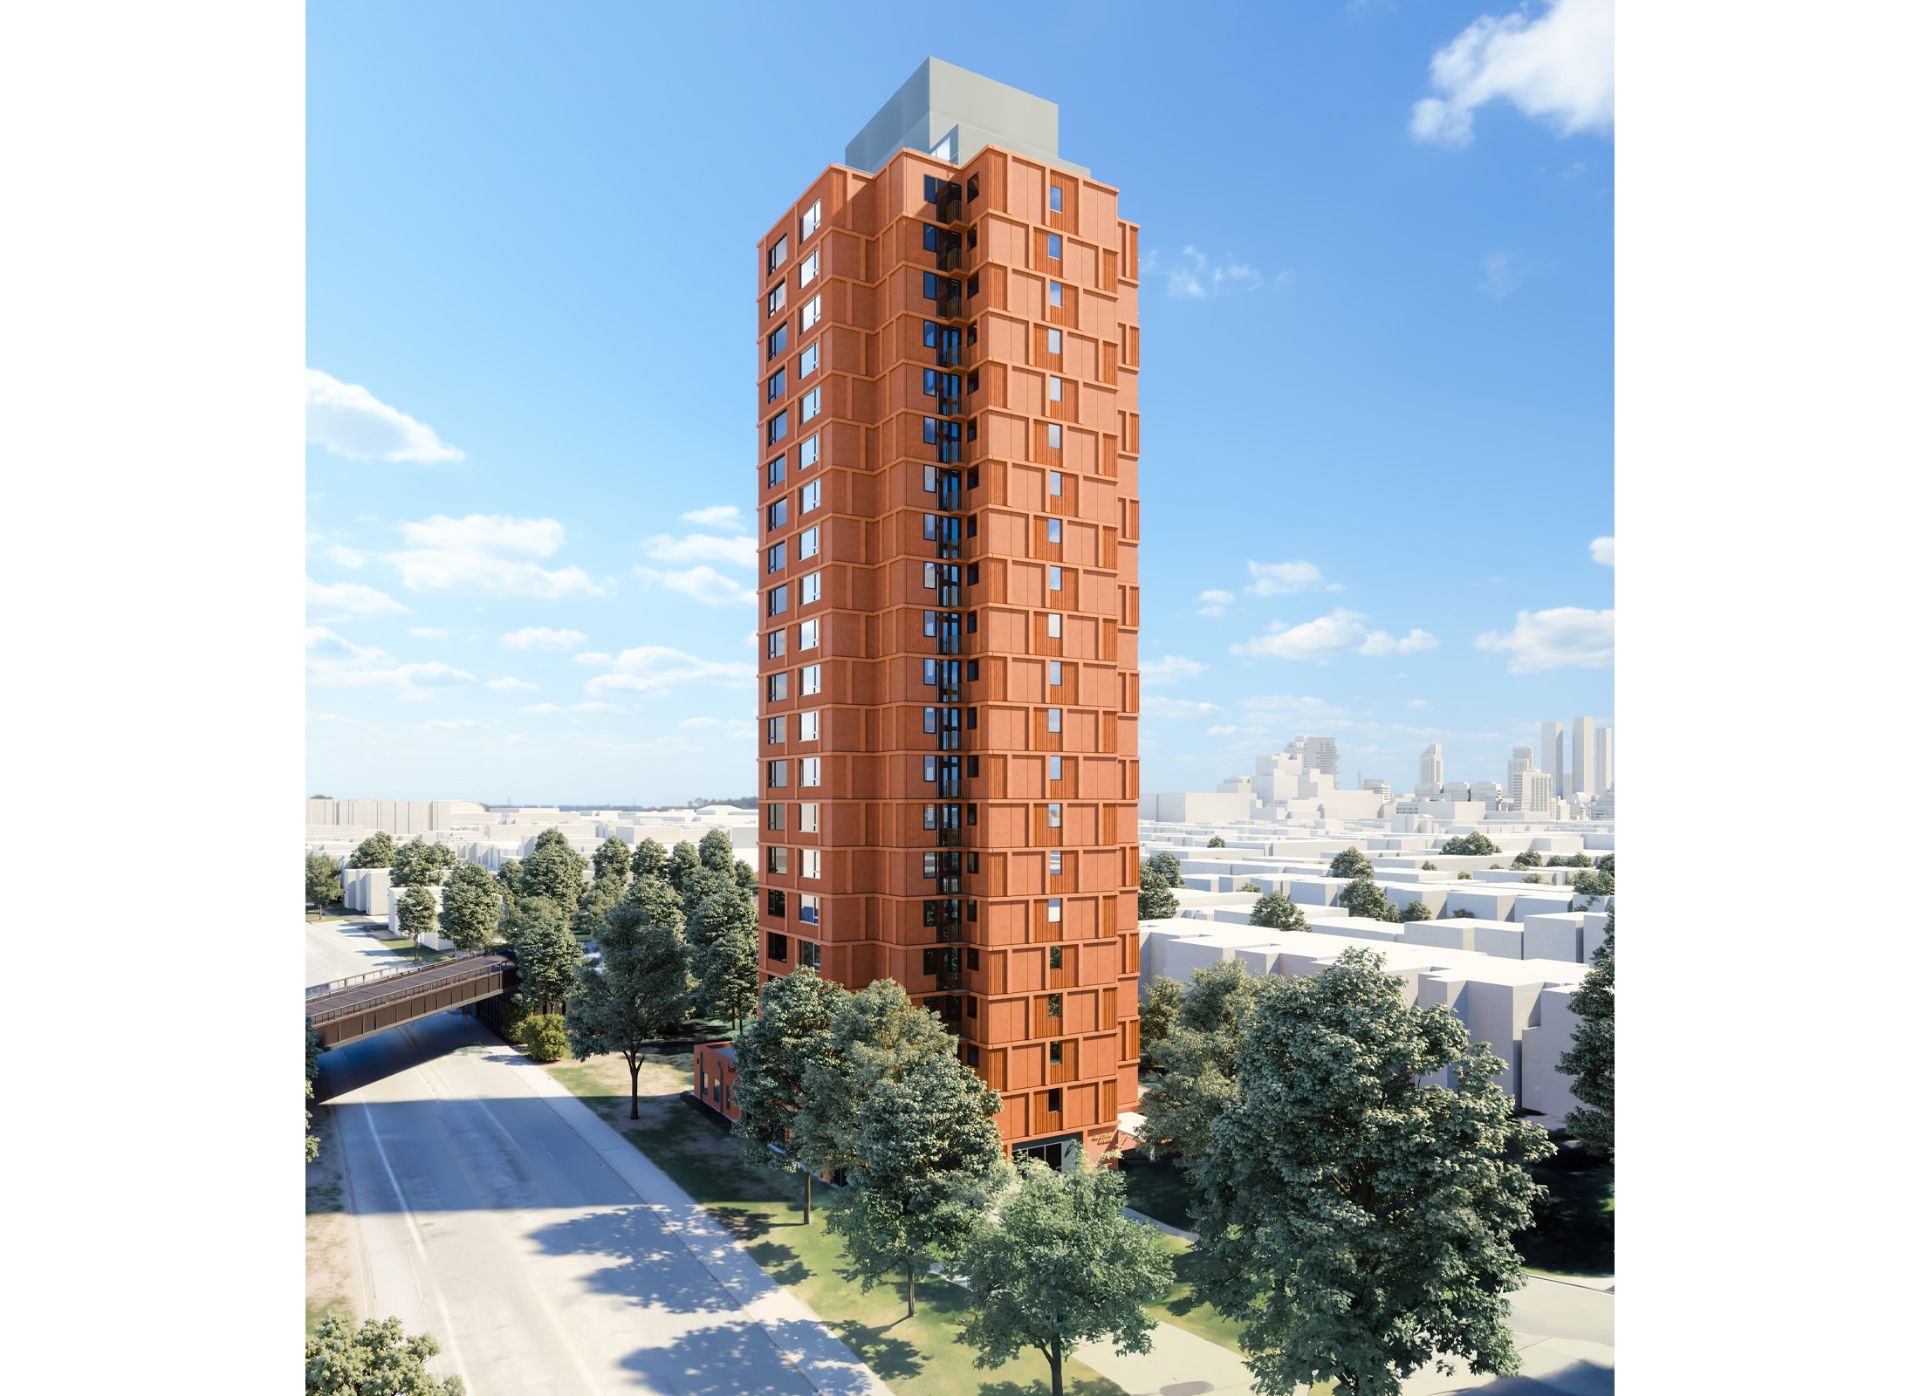
- Ideal for mid-rise, high-rise, and institutional projects
PrimeFab Products - Designed to fit Passive House Requirements
Passive House is a high-performance building standard focused on reducing energy use through strong insulation, airtight construction, and controlled ventilation, creating comfortable indoor environments with very little need for heating or cooling.
Where Haus Solutions Fit Passive House Requirements
Superinsulation
High-performance wall system with layered insulation and thermal breaks
Airtight Construction
Factory precision reduces air leakage and improves sealing
High-Performance Windows
Passive House-capable window systems (Through Primeline/Reynaers)
Thermal Bridge Free Design
Thermal breaks and engineered assemblies in wall systems
Mechanical Ventilation
Coordination within the full building envelope strategy
Where Haus Solutions Fit Passive House Requirements
Superinsulation
High-performance wall system with layered insulation and thermal breaks.
Airtight Construction
Factory precision reduces air leakage and improves sealing.
High-Performance Windows
Passive House-capable window systems (Through Primeline/Reynaers)
Thermal Bridge Free Design
Thermal breaks and engineered assemblies in wall systems
Mechanical Ventilation
Coordination within the full building envelope strategy